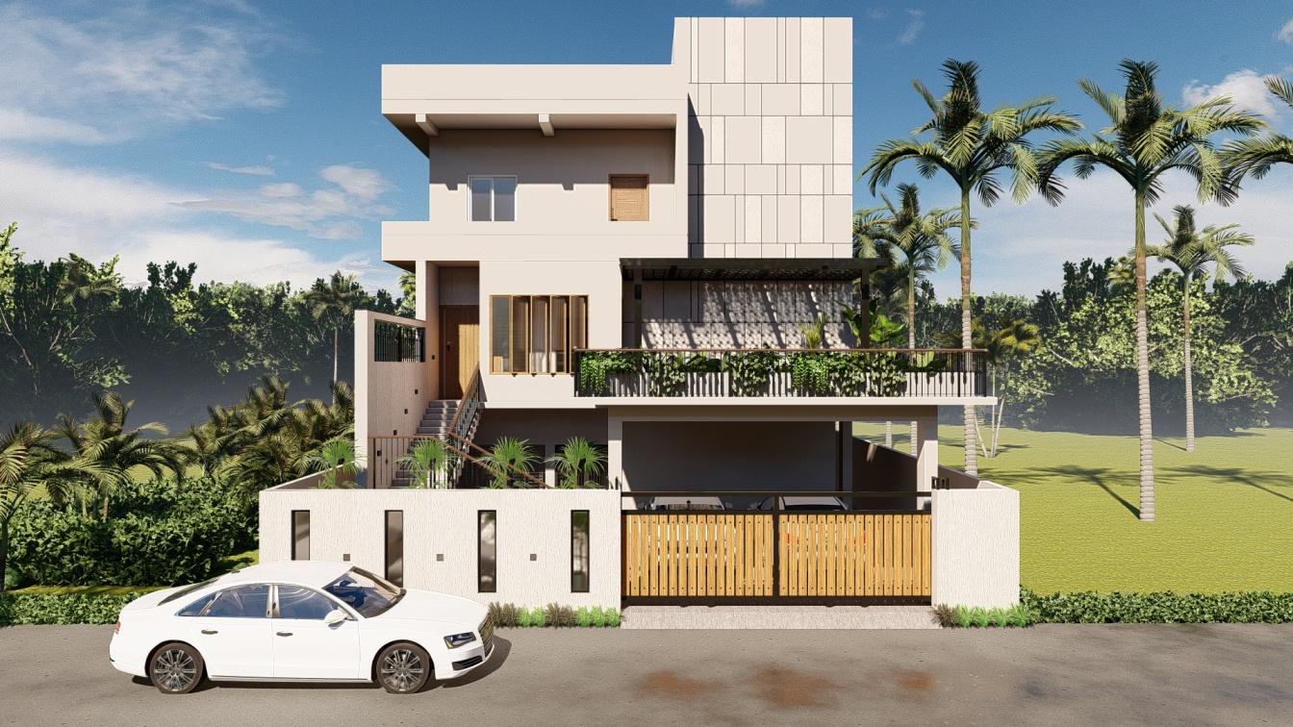
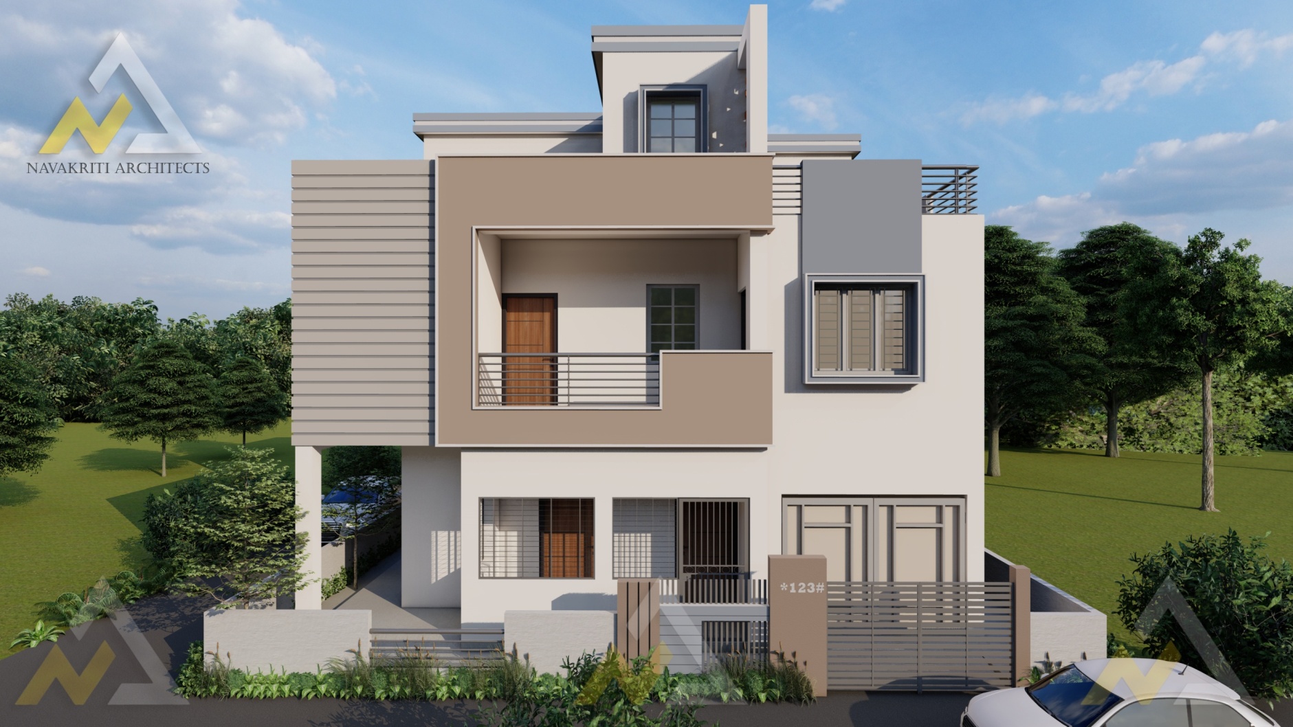
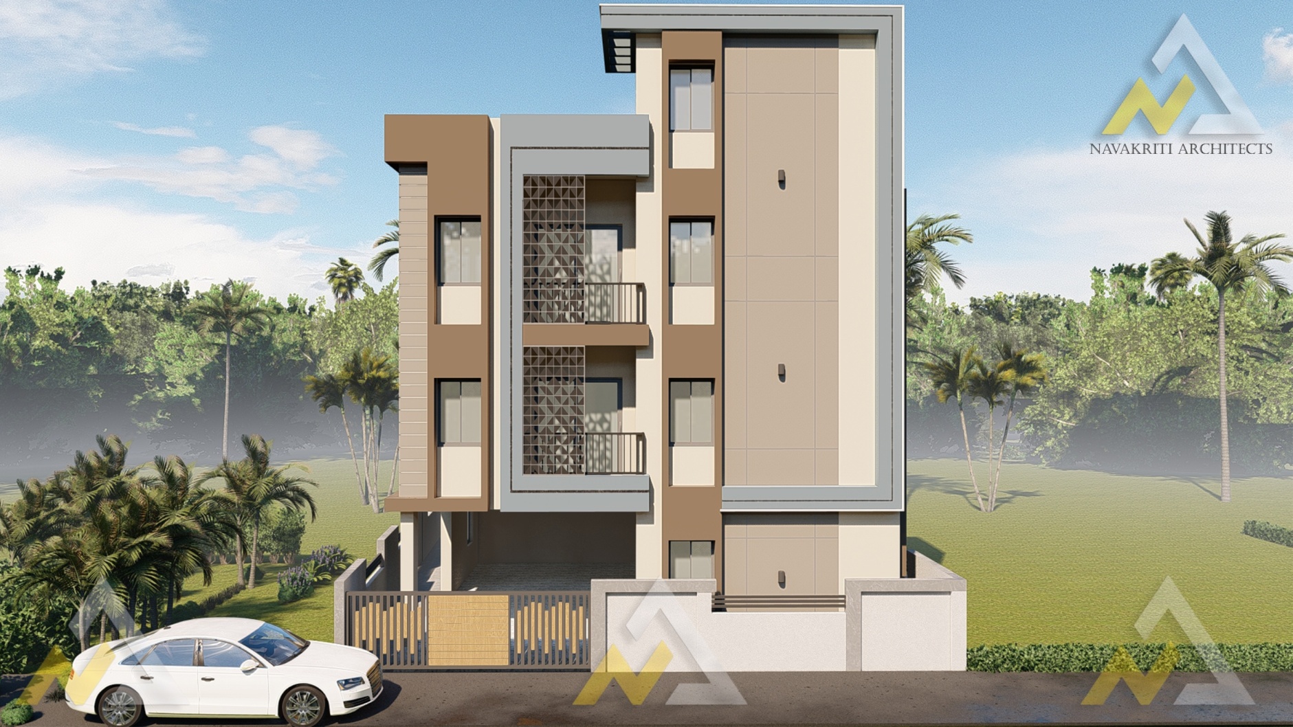
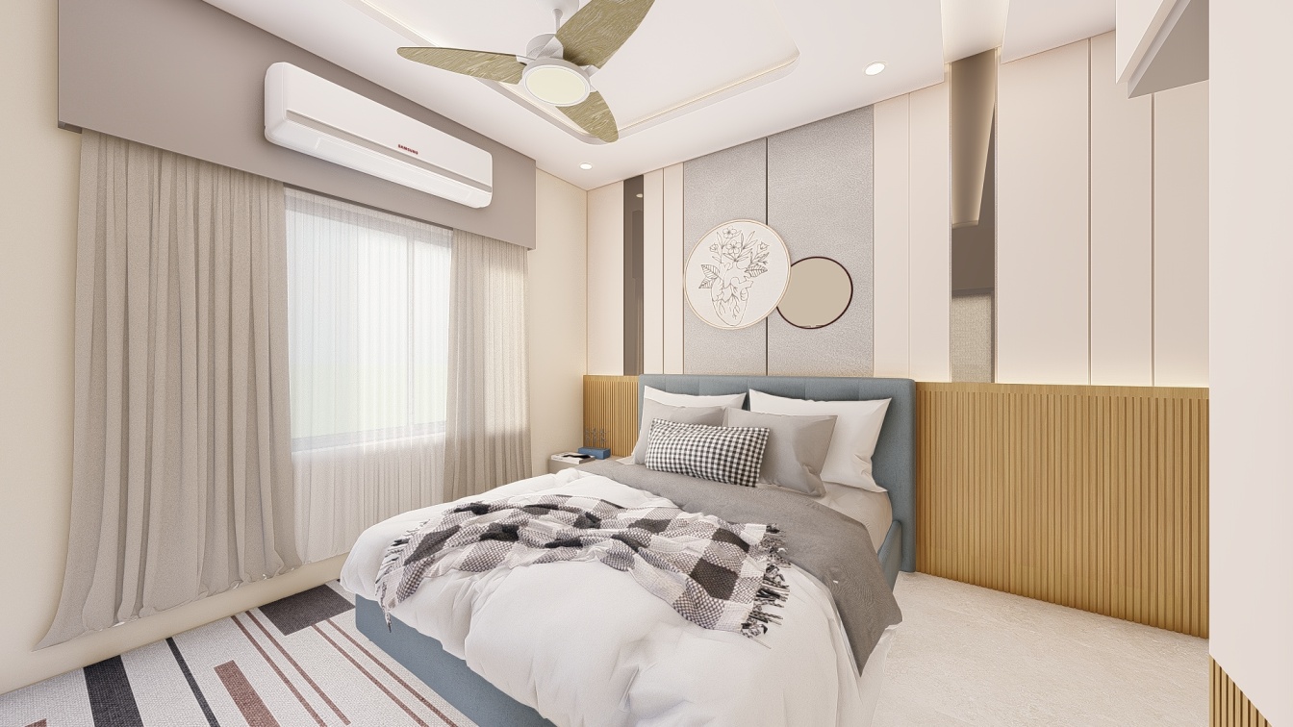
We understand your space, lifestyle, and vision in a relaxed, no-pressure conversation.
Designing homes that feel uniquely yours
Thoughtfully designed interiors and architecture that feel personal, functional, and timeless.
Choose the level of
support you need.
Whether you're building a new home, designing your interiors, visualizing your dream space, or looking for complete turnkey execution, choose the service that fits your project.

Architectural Design
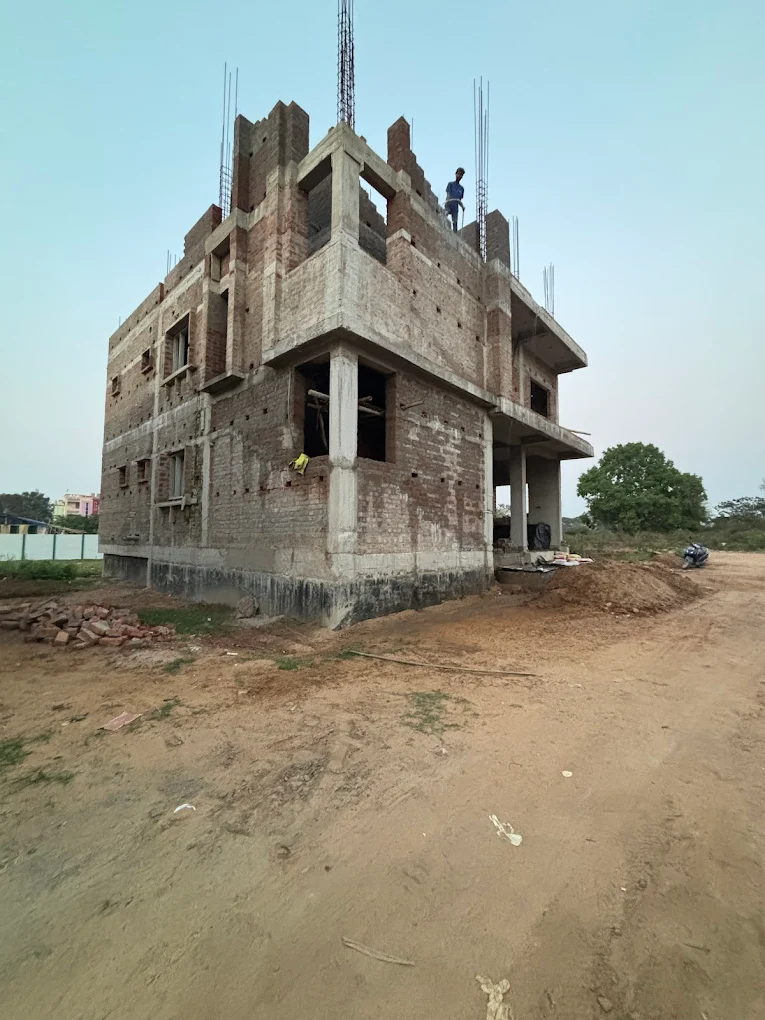
01Perfect for homeowners who need complete architectural planning before construction begins.
- Floor Planning
- Elevation Design
- Architectural Drawings
- Structural Coordination
Interior Design
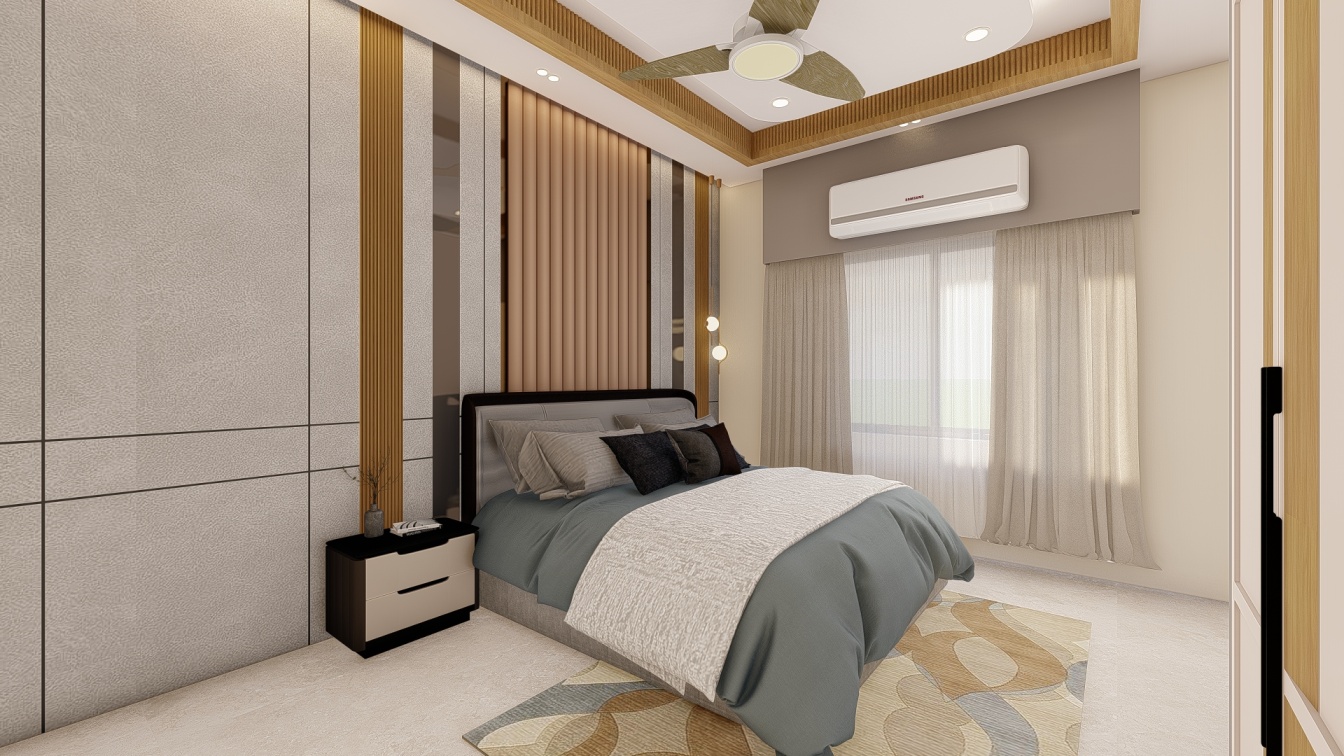
02Beautiful interiors designed around your lifestyle, comfort and everyday living.

- Space Planning
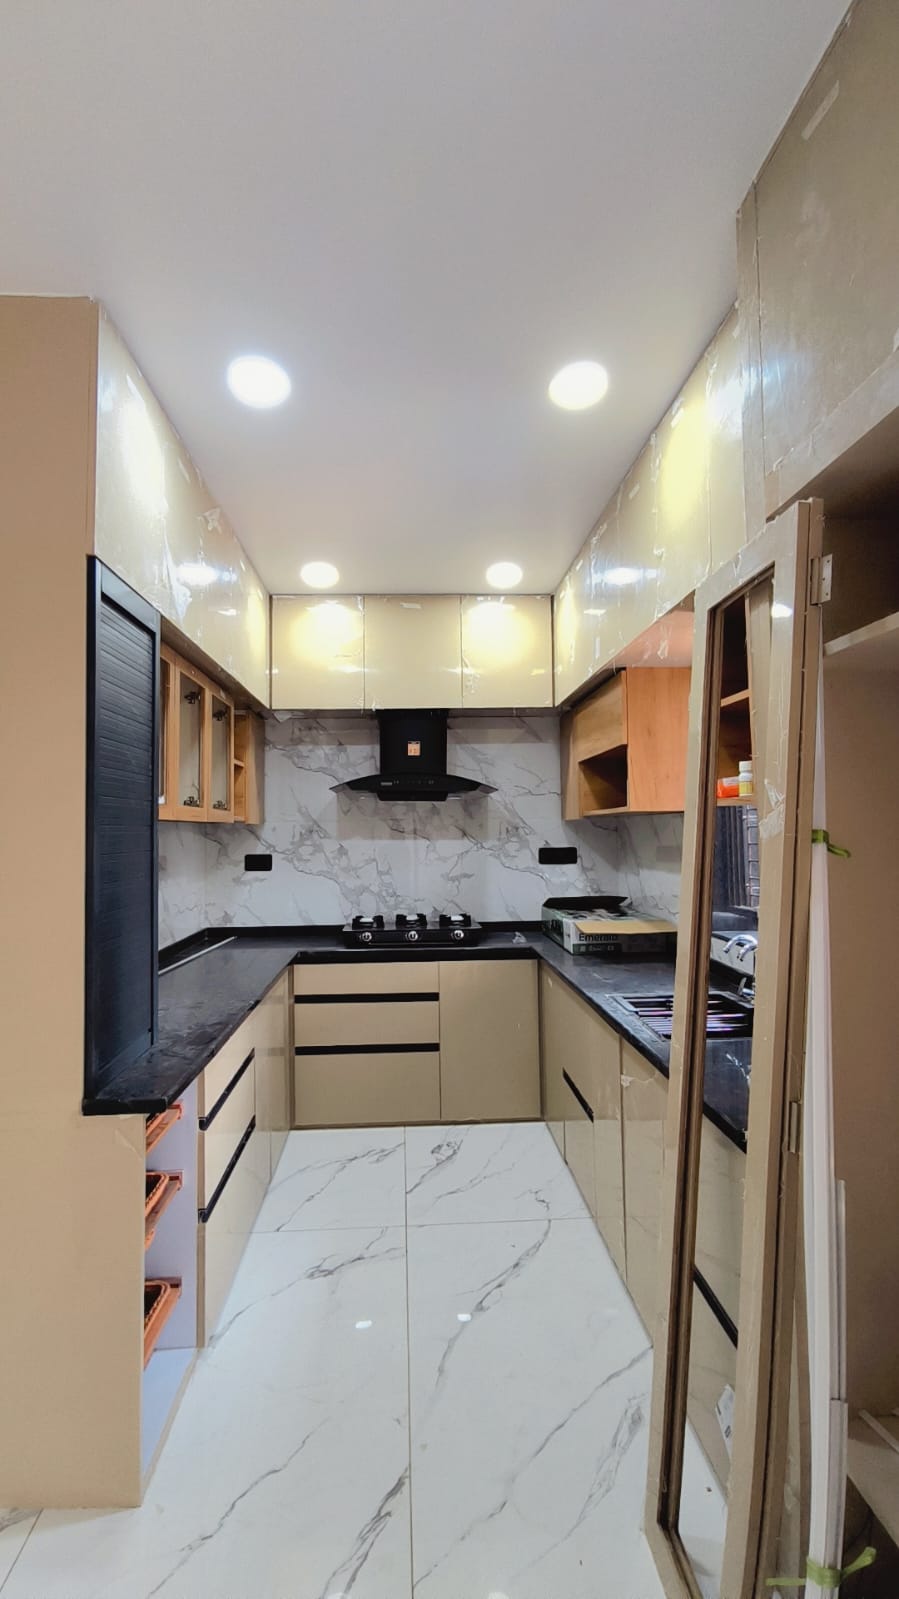
- Modular Kitchen
- Bedroom Design
- Material Selection
3D Visualization & Drawings
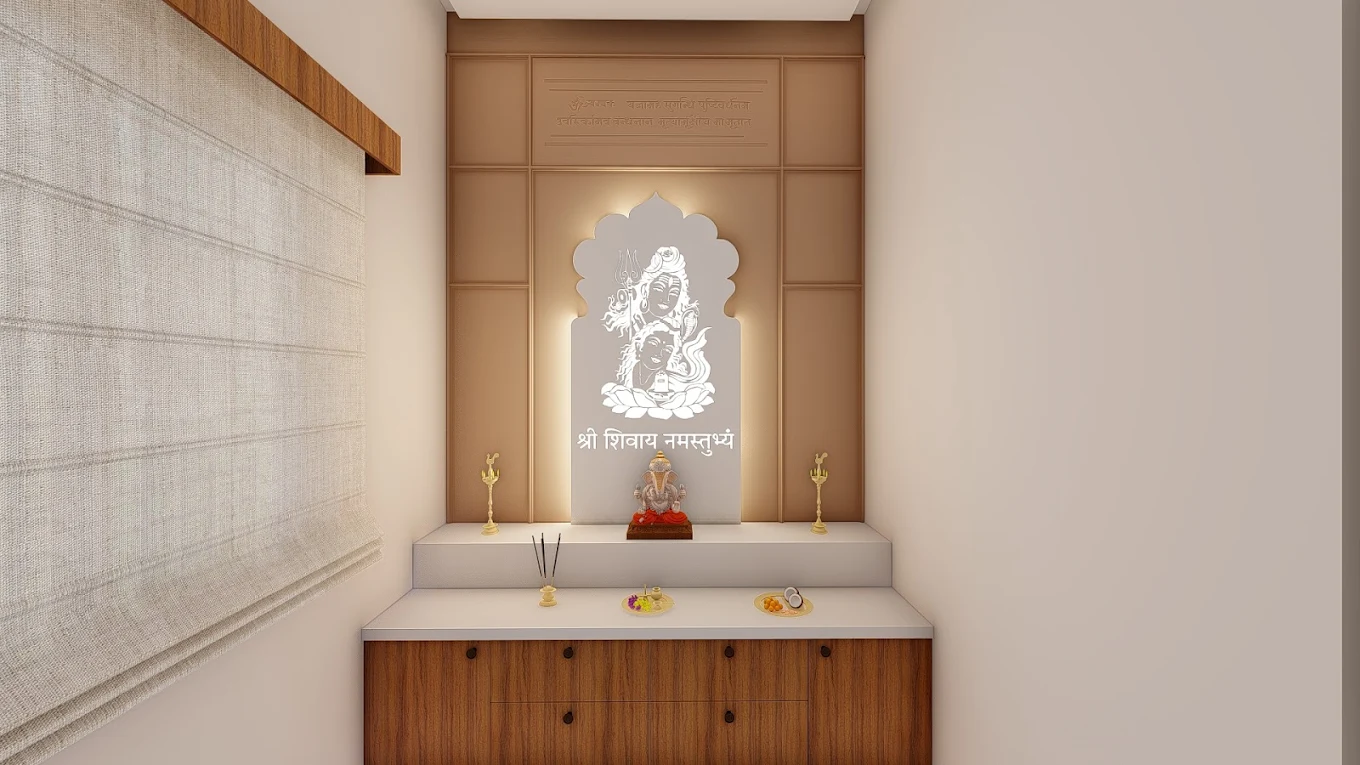
03Visualize your project before construction with realistic exterior, interior and technical drawings.

- Exterior 3D Visualization
- Interior 3D Visualization
- Walkthrough Animation
- Working Drawings
Turnkey Solutions
04One dedicated team managing your complete project from planning and design to execution and final handover.
- Architecture
- Interior Design
- Procurement
- Site Execution
Explore Our Portfolio of Featured Projects
Designing spaces that feel timeless, functional, and uniquely yours.
Navakriti Architects was built on one belief: that every home should feel like it was made for the person who lives in it. Not a showroom. Not a catalogue page. But a space that holds your habits, reflects your character, and grows with your family.
We are a Bhubaneswar-based architecture and interior design studio serving homeowners across Odisha — combining the precision of architectural planning with the artistry of luxury interior design
Thoughtful Design
Every space is designed around how people actually live.
Precision
Careful planning and attention to every detail.
Complete Execution
From concept to handover under one trusted team.

HOW WE WORK
Our team creates thoughtful layouts, design concepts, and realistic 3D visualisations so you can see your home before execution begins.
We help you choose the right materials and oversee every stage of execution, ensuring exceptional quality and attention to detail.
After detailed quality checks and finishing touches, we hand over a beautifully completed space—on time and exactly as envisioned.
From the first conversation to the final handover.
Our process is designed to be transparent, collaborative, and stress-free. From understanding your vision to delivering your completed space, every step is carefully planned and professionally managed.
Consultation
We understand your space, lifestyle, and vision in a relaxed, no-pressure conversation.
Design & Visualisation
Our team creates thoughtful layouts, design concepts, and realistic 3D visualisation so you can see your home before execution begins.
Material Selection & Execution
We help you choose the right materials and oversee every stage of execution, ensuring exceptional quality and attention to detail.
Site Management
Our team coordinates materials, contractors, timelines, and quality checks to ensure smooth execution.
Final Handover
After quality inspections and finishing touches, we hand over your completed project ready to enjoy.
Stories From
Our Clients
Every project is built on trust, transparency, and attention to detail. Here's what our clients have to say about their experience with Navakriti Architects.
Excellent architectural service. The planning is very practical and the facade design of our house looks beautiful and modern.The team is knowledgeable, responsive, and very supportive. They delivered a well-planned design and guided us throughout the process. Very satisfied with their work. Special thanks for the excellent staircase and elevation design for our house.
Navakriti Architects did an exceptional job transforming my 3BHK flat in Rasulgarh , Bhubaneswar, into a stunning, functional space. Their attention to detail, creative vision, and understanding of my preferences truly brought every corner to life. The blend of aesthetics and practicality exceeded my expectations—highly recommended for anyone seeking elegant interiors.f Grammar. The Big Oxmox advised her
Frequently Asked Questions
Everything you need to know before starting your dream home project.
Yes. We offer complete design solutions under one roof, including architectural planning, exterior elevations, interior design, structural drawings, 3D visualisations, and turnkey project execution. This integrated approach ensures your home is designed as one cohesive vision from the outside in.
Every project is unique, so pricing depends on the plot size, scope of work, design complexity, materials, and level of customization. Whether you need architectural design, home interiors, or a complete turnkey solution, we provide a transparent, itemised quotation after understanding your requirements.
The timeline depends on the scope of work. Architectural design typically takes a few weeks, while complete turnkey interior projects are generally completed within 45–90 days. We provide a detailed project schedule before work begins and keep you updated throughout the process.
Yes. We provide end-to-end turnkey solutions, managing everything from concept development and drawings to material procurement, site supervision, execution, and final handover. You’ll have a single point of contact throughout the project.
Yes. We believe good design should align with your budget. During the planning stage, we recommend suitable materials, finishes, and design solutions that deliver the best value while maintaining quality and functionality.
We primarily work on residential and commercial projects in Bhubaneswar, Cuttack, Angul, Talcher, and other parts of Odisha. If your project is located elsewhere, feel free to contact us to discuss your requirements.